
Eco Friendly

Address
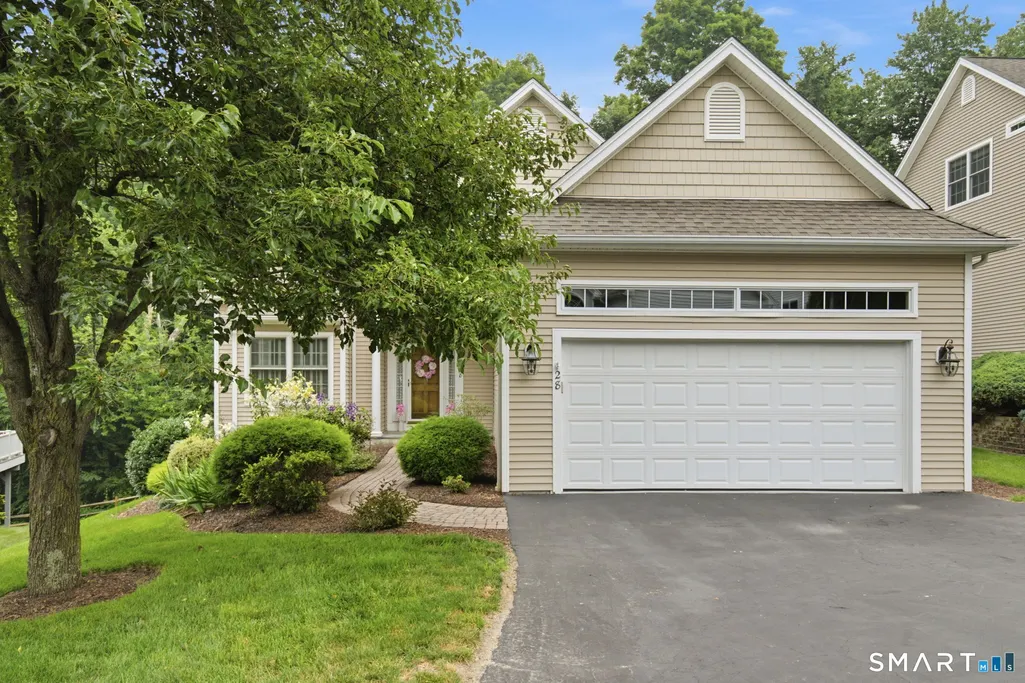
28 Rushbrooke Lane, Shelton, CT
Price
$ 769,900
Property Attributes
- MLS#24195209
- TypeSingle Family
- Listing Status Contingent
- CountyFairfield
- CityShelton
- NeighborhoodTrap Falls
- Zip06484
- Style
- Year Built2004
- Taxes$ 7643
- Price$ 769,900
- Bedrooms3
- Full Bathrooms2
- Half Bathrooms1
- Sqr Footage3802
- Lot Size0.17 Acres
Data Source:
Smart MLS
Property Description
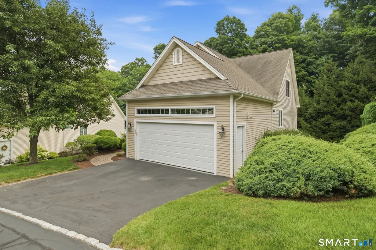
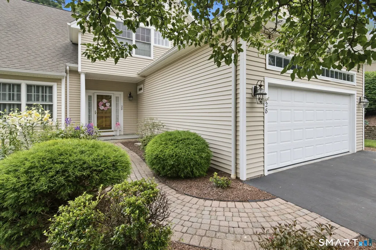
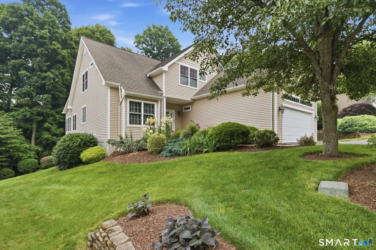
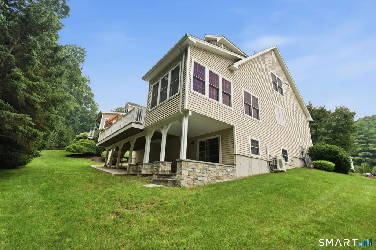
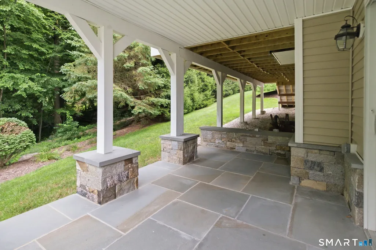
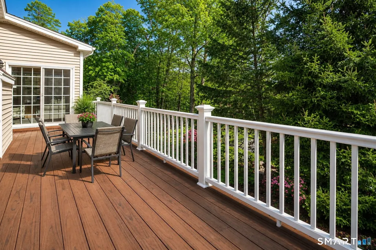
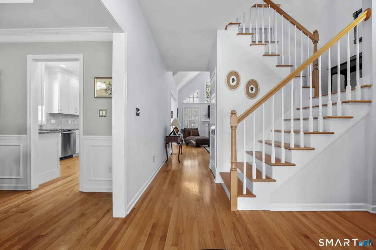
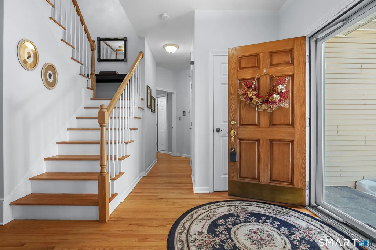
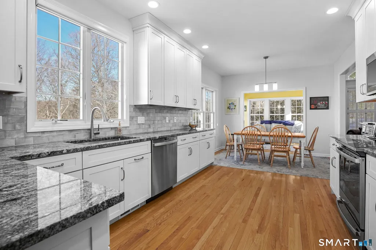
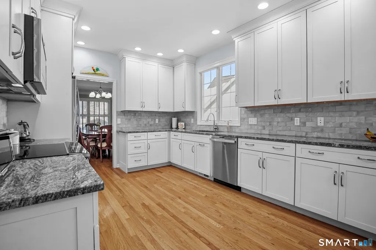
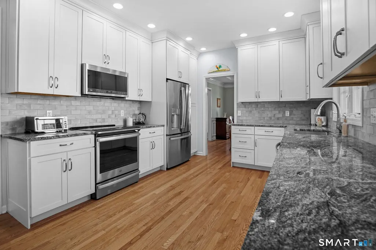
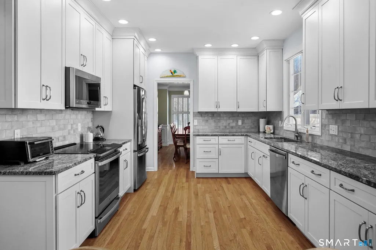
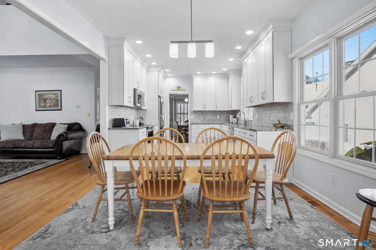
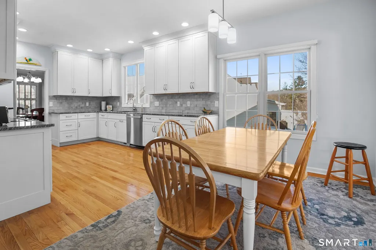
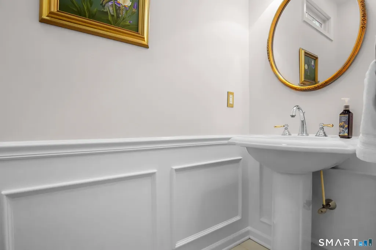
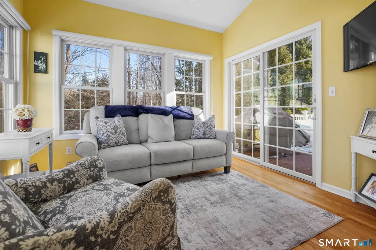
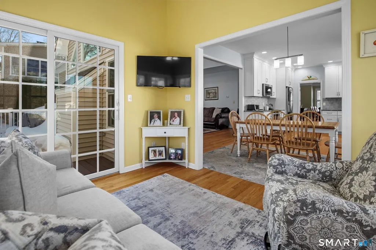
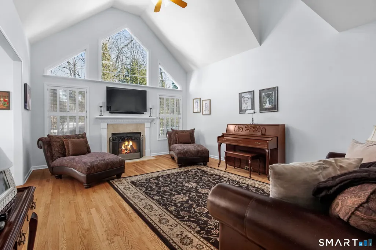
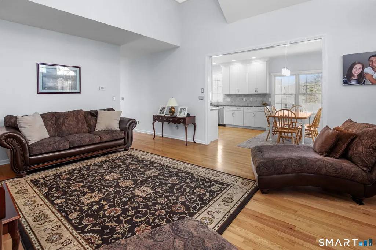
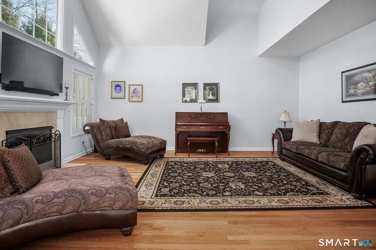
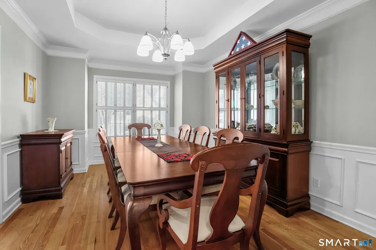
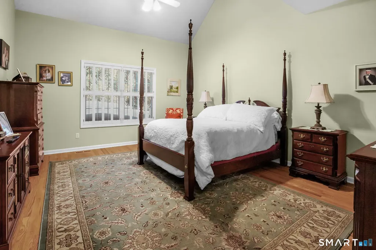
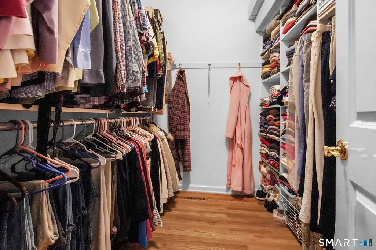
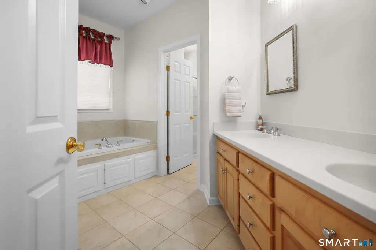
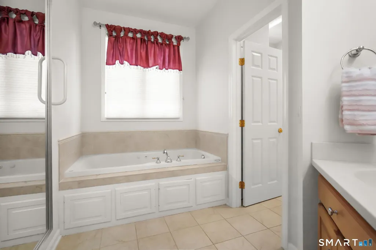
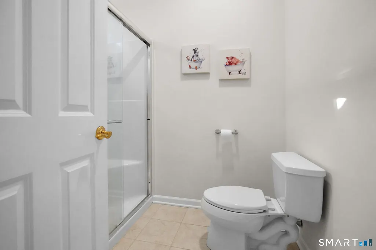
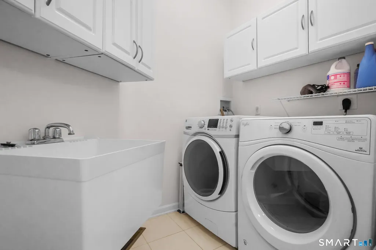
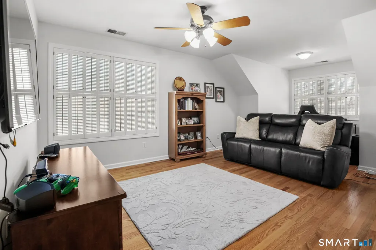
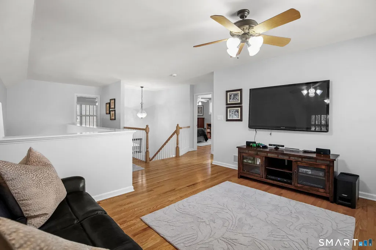
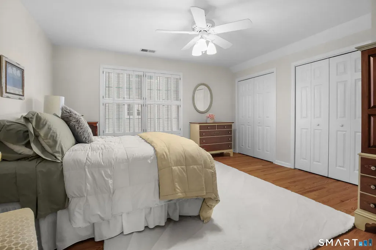
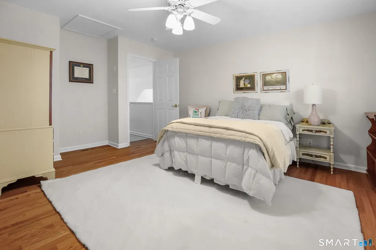
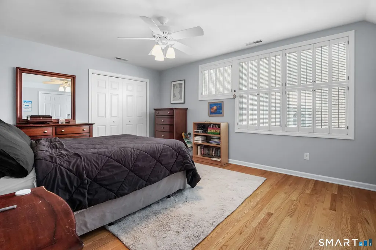
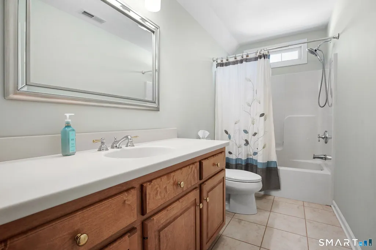
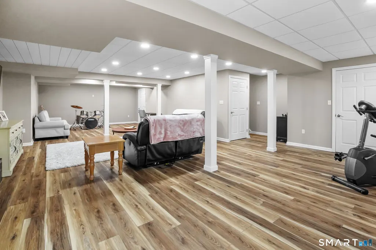
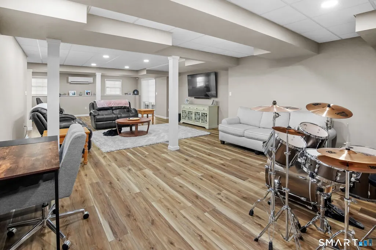
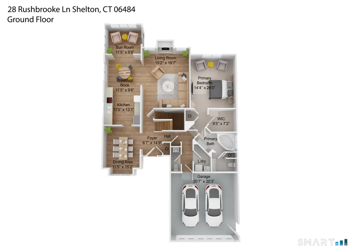
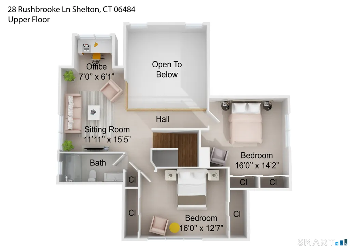
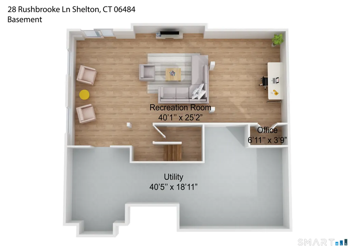
Located in Shelton's coveted Well Spring Estates, this elegant 2004-built residence offers refined living with thoughtful upgrades throughout. A dramatic entry with soaring ceilings welcomes you into a sun-filled interior. The newly redesigned kitchen showcases ceiling-height custom cabinetry, granite countertops, premium stainless steel appliances, and an inviting eat-in area. Entertain with ease in the formal dining room or relax in the living room featuring cathedral ceilings and a gas fireplace, complemented by an adjoining sunroom. The main level is complete with a half bath and a maintenance free Trex deck. The first-floor primary suite delivers exceptional convenience and comfort, featuring a walk-in closet, jacuzzi tub, separate shower, and same level laundry. Upstairs, two spacious bedrooms, a full bath, and a large sitting room provide flexible living and work from home options. The professionally finished walk-out lower level adds sophisticated living space with custom moldings, a dedicated office, and direct access to a beautifully crafted stone patio. A large two-car garage and all new mechanical systems complete this turnkey home, offering effortless, low-maintenance living in a premier community.
| Elementary School | High School |
|---|---|
| Per Board of Ed Elementary School | Shelton High School |
| Price History | |
|---|---|
| 8/7/2026 | Listed $769,900 |
General Features
| Zoning | PDD |
|---|---|
| Neighborhood | Trap Falls |
| County | Fairfield |
| Tax Year | July 2026-June 2027 |
| Property Type | Single Family For Sale |
| Status | Under Contract |
| Acres | 0.17 |
| Directions | Old Stratford Road to Rushbrook Lane. |
| High School | Shelton |
| City | Shelton |
| Elementary School | Per Board of Ed |
| Sq Ft Total | 3802 |
| DOM | 4 |
| Year Built | 2004 |
| Style | Colonial |
| Association Amenities | Guest Parking |
| Year Built Source | Public Records |
| Energy Features | Extra Insulation,Programmable Thermostat,Ridge Vents,Storm Doors,Thermopane Windows |
| Association Fee Includes | Grounds Maintenance,Snow Removal,Pest Control,Insurance |
Interior Features
| Cooling System | Central Air |
|---|---|
| Total Rooms | 9 |
| Basement Description | Full,Heated,Fully Finished,Cooled,Walk-out,Liveable Space |
Exterior Features
| Water Source | Public Water Connected |
|---|---|
| Lot Description | In Subdivision,Dry,Sloping Lot,On Cul-De-Sac,Professionally Landscaped |
| Color | Beige |
Amenities
- Foreclosure
- Views
- Short Sale
- New Construction
- Adult 55+
- Lease To Own
- No HOA Fees
- Furnished
- Primary On Main
- Air Conditioning
- Seller Finance
- Green
- Fixer Upper
- Horse
- Golf
- Fireplace
- Deck
- Garage
- Basement
- Pool
Property vs Single Family Average in 06484
Price
Taxes
Year Built
 Massachusetts MLS Property Info Network (MLSPIN) - The property listing data and information set forth herein were provided to MLS Property Information Network, Inc. from third party sources, including sellers, lessors and public records, and were compiled by MLS Property Information Network, Inc. The property listing data and information are for the personal, non commercial use of consumers having a good faith interest in purchasing or leasing listed properties of the type displayed to them and
 The data relating to real estate for sale on this website appears in part through the SMARTMLS Internet Data Exchange program, a voluntary cooperative exchange of property listing data between licensed real estate brokerage firms, and is provided by SMARTMLS through a licensing agreement. Listing information is from various brokers who participate in the SMARTMLS IDX program and not all listings may be visible on the site. The property information being provided on or through the website is for the
